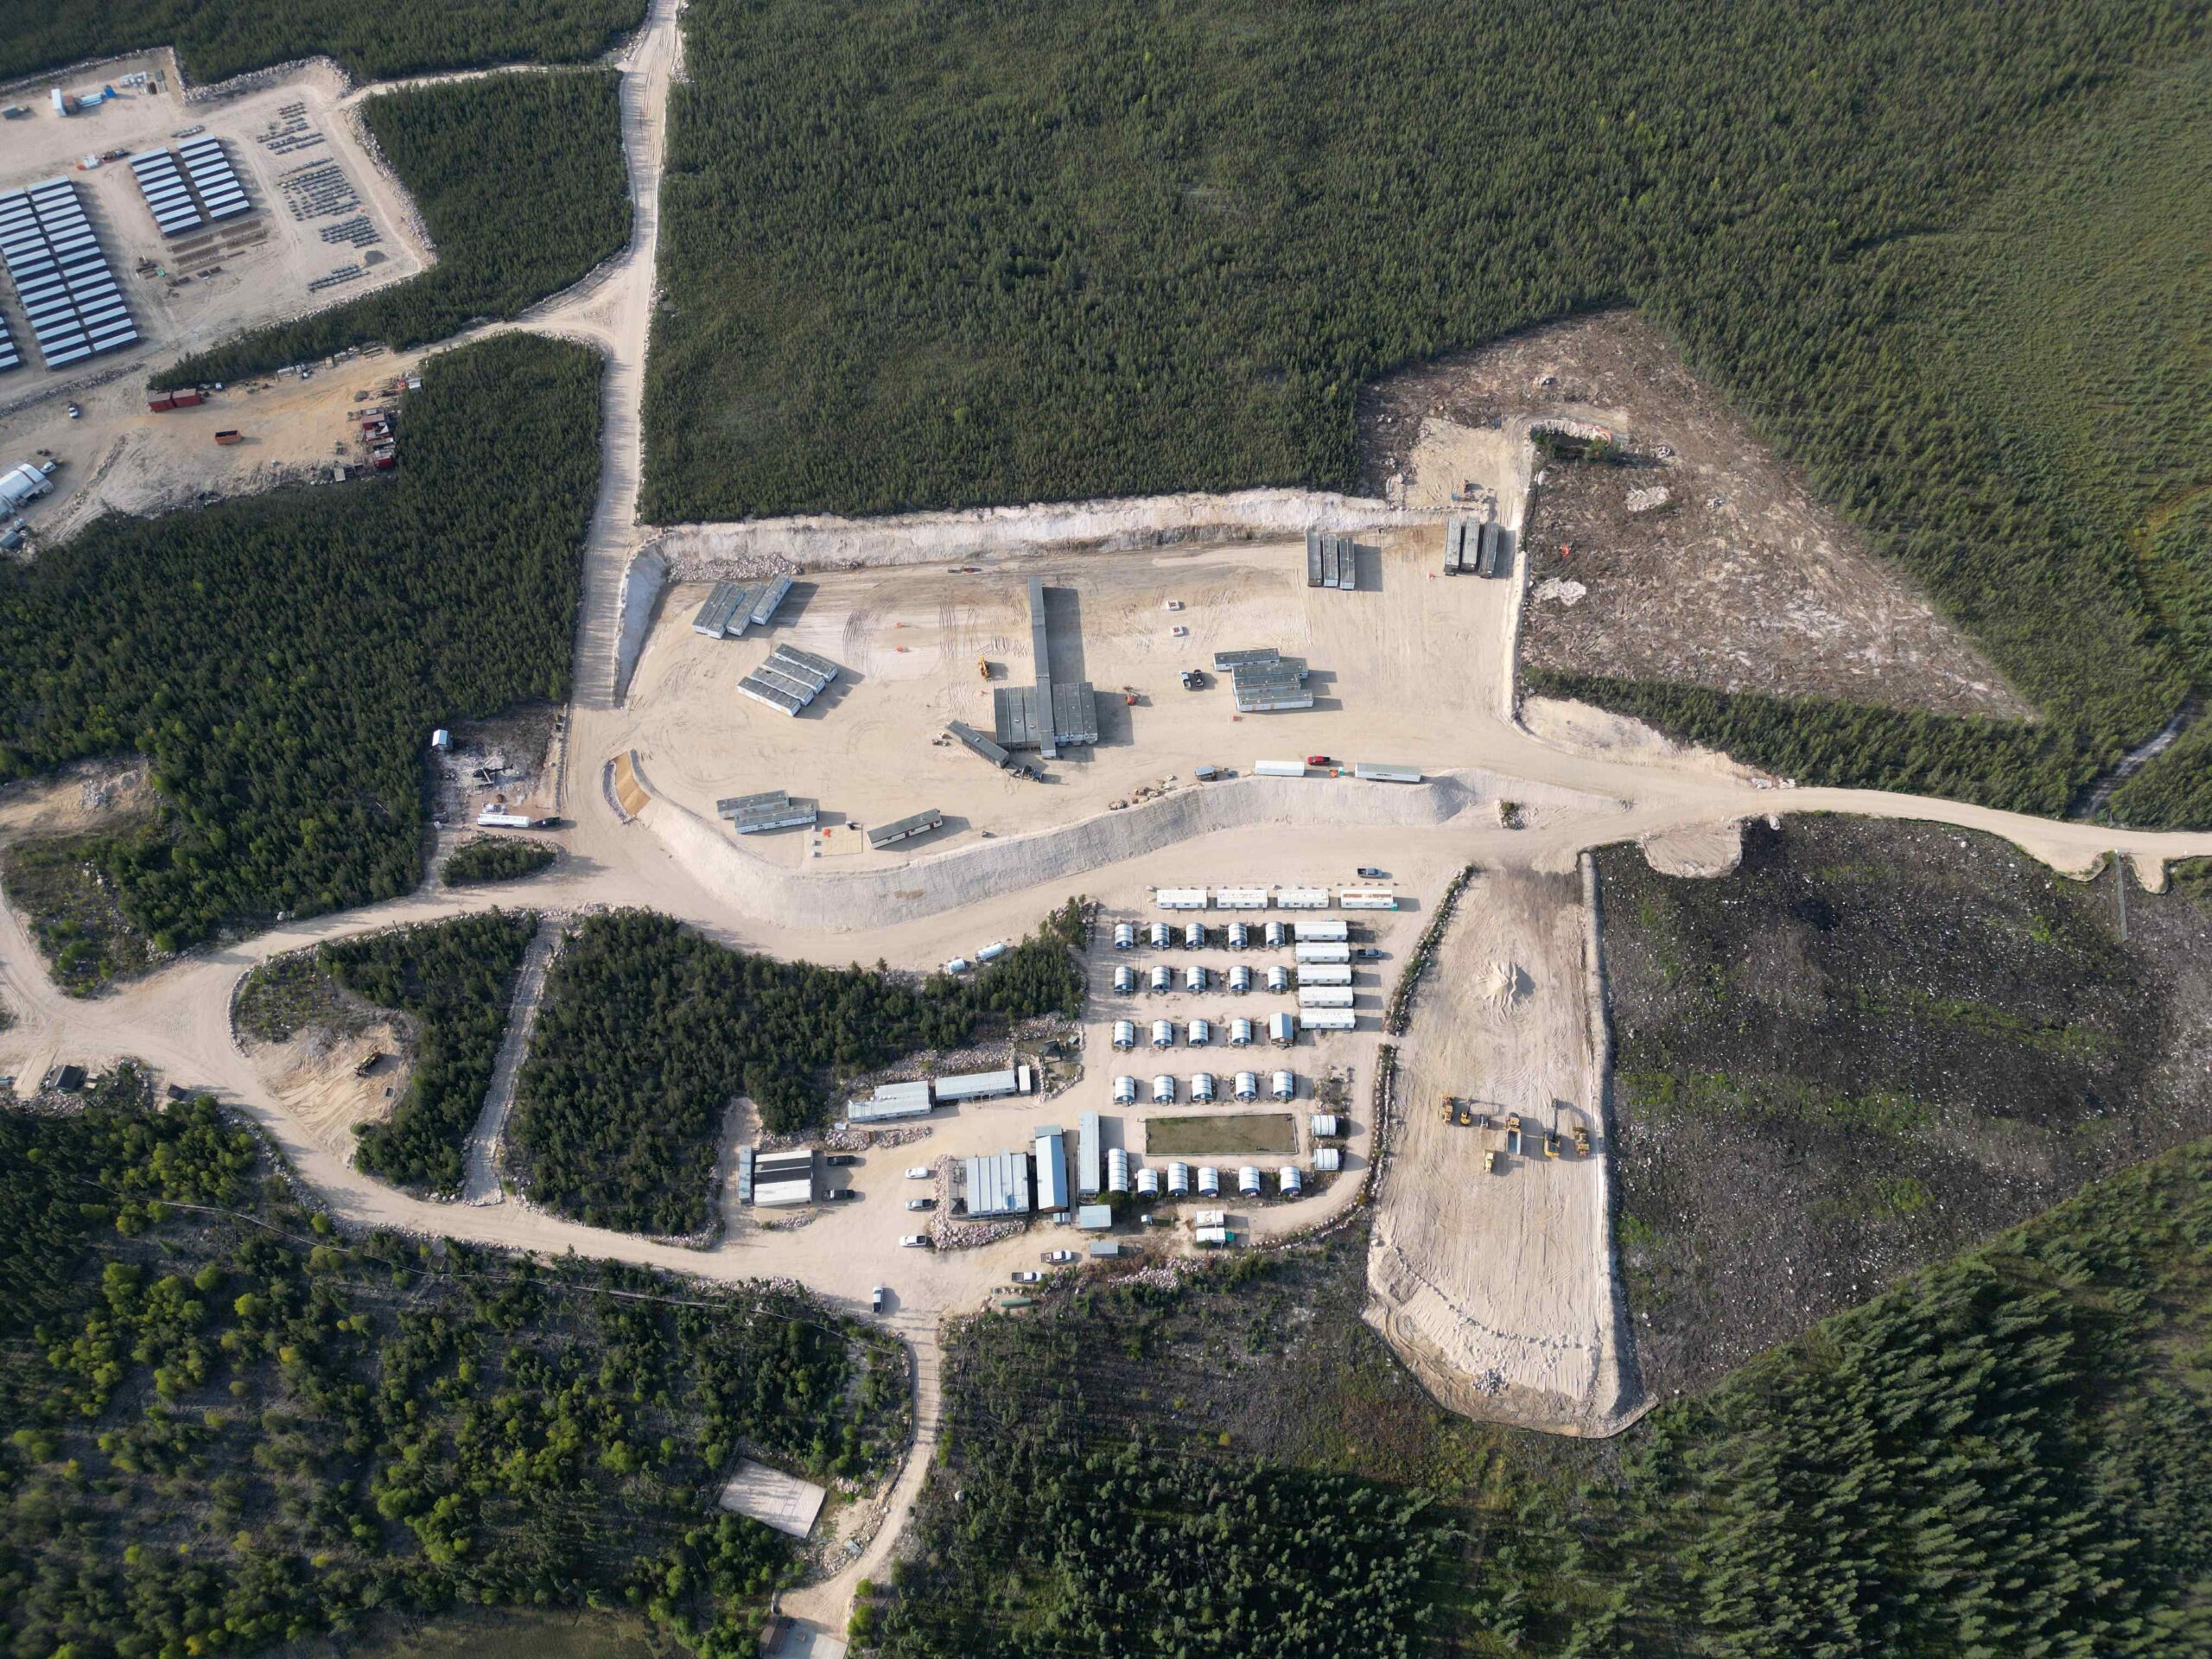
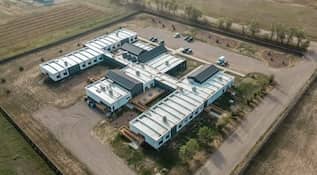

Walk any remote camp and you’ll see the same pattern.
- Operators are in the field.
- Trades are in the shop.
- Admin is behind a desk in a separate trailer.
Shift crews come and go on schedules that barely overlap. Everyone on site is doing a different job, on a different clock, in a different part of the footprint.
There’s exactly one place that breaks that pattern: the kitchen diner.
It’s the one space where the driller sits across from the electrician, where night shift trades share stories with the day shift, and where a new hire eats their first meal on site next to someone who’s been there for three years. If you’re trying to build camp culture, this is where it actually happens, whether you plan for it or not.
Culture Isn’t Built in Meetings. It’s Built at Mealtime.
Most operators think about camp culture as a policy problem: onboarding decks, code of conduct, town halls. Those things matter, but they don’t build cohesion. Cohesion gets built in the small, repeated, unplanned interactions people have with each other. Mealtime is where that happens by default, because it’s the only part of the day that isn’t structured around a task.
That makes the dining hall more than a place to refuel. It’s your site’s informal town square. And like any town square, its design either encourages people to linger and connect, or it pushes them to eat fast and leave.
A camp dining space earns its keep in ways that don’t show up on a floor plan but have a significant impact on retention and safety metrics:
- It flattens hierarchy, briefly.
For twenty minutes, a project superintendent and a first-year apprentice are doing the same thing in the same room. That kind of proximity builds trust that carries back onto the job site.
- It’s where new hires actually get integrated.
Someone’s first few meals on a new site tell them a lot about whether they belong. A cramped, purely functional dining setup sends one message. A space with good sightlines, comfortable seating, and room to sit with people instead of alone sends another.
- It absorbs the isolation of remote work.
Camp life is inherently disconnecting. People are away from home, away from routine, often away from cell service. The dining hall is one of the few places that can counteract that, but only if it’s built to hold people, not just move them through a line.
- It shapes how people talk about the site when they leave it.
Workers compare camps. The food and the space where they eat it come up constantly in those conversations, and that reputation follows a project into its next hiring cycle.
Why This Belongs in the Build Plan, Not the Afterthought Pile
Kitchen diners often get treated as a logistics problem. Here’s how many people need to be fed, how fast, at what cost per plate. Those are real constraints, but designing purely around throughput produces a room that functions and nothing more.
The camps with strong cultures treat the dining hall as infrastructure for morale, not just for meals. That means thinking about layout that encourages people to sit together rather than scatter to the edges, sightlines that make the room feel open rather than institutional, and a build quality that signals the company invested in this space the same way it invested in the shop or the sleeping quarters.
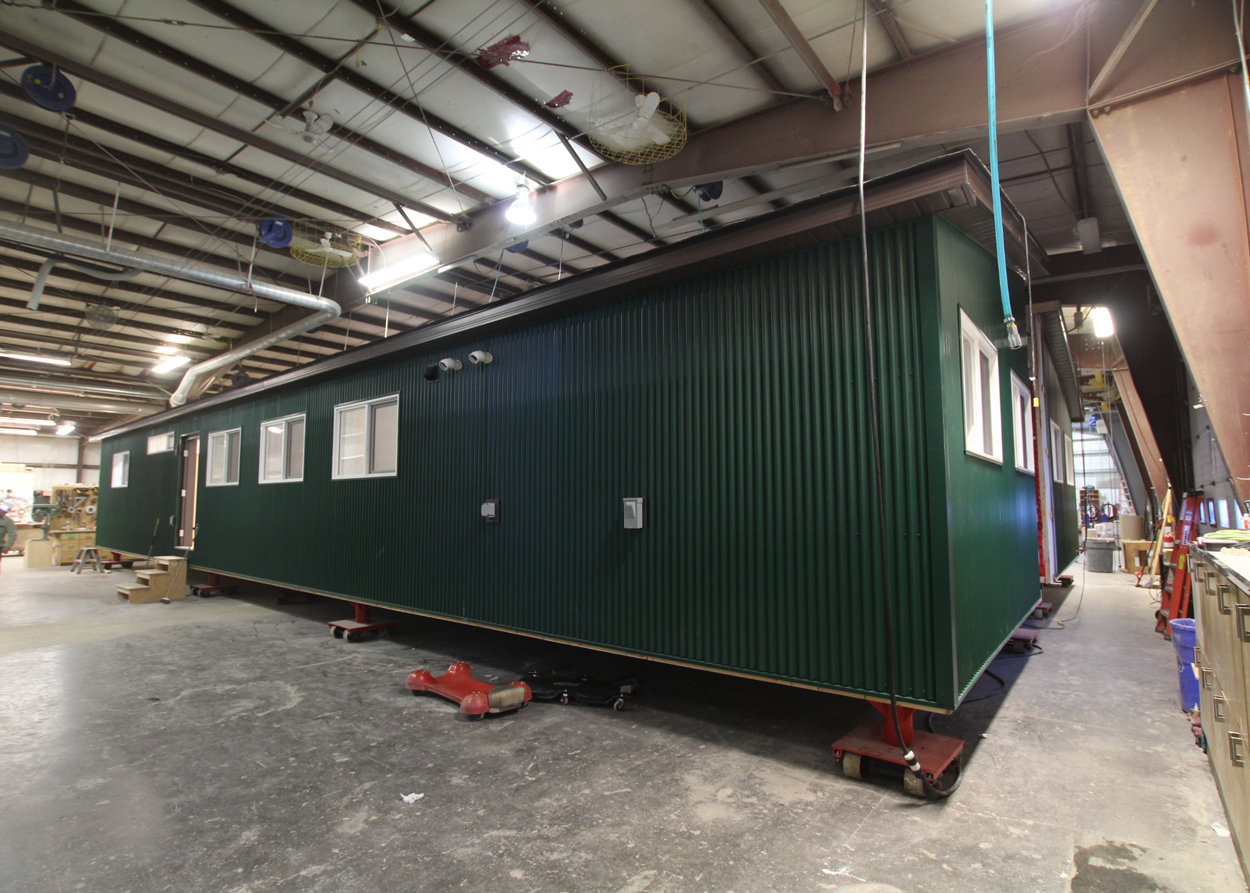
This is where modular construction has a real advantage. A kitchen diner built off-site, to spec, and delivered ready to operate means camp operators aren’t compromising on design because of a rushed on-site build. The room can be planned as deliberately as any other piece of the operation, and it can be up and running fast enough to matter for this season’s crew, not next year’s.
Take a look at how we approach that layout below.
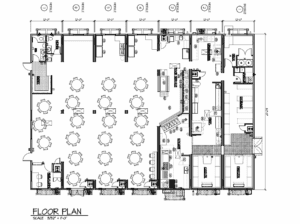
This is a 7-module side-by-side kitchen diner, built at 84’ x 60’. The layout is split into two distinct zones. On one side, an open dining room set with rows of round communal tables instead of individual booths, the kind of shared seating that puts people from different crews and shifts next to each other instead of letting them scatter into corners.
On the other side is a full commercial kitchen operation: a dedicated servery for food service, prep and cook space, a dish room, walk-in cooler and freezer, and dry storage, all sized to keep a large crew fed on schedule. Separate men’s and women’s washrooms and a proper entry vestibule round out the build, so the room functions as a real facility, not a stopgap.
It’s a straightforward example of the point above: the kitchen and the dining room aren’t separate problems to solve. They’re one space designed to move a lot of food efficiently and give people a reason to sit down together once they’ve got it.
Building the Room That Builds the Camp
If your camp’s dining hall is currently just a place to serve food, it’s an underused asset. Done right, it’s one of the most valuable spaces on site for retention, safety culture, and how your workforce talks about working for you.
ROC Modular builds kitchen diners and camp infrastructure designed for exactly this: fast to deploy, built to spec, and built with the understanding that this room does more work than its square footage suggests. If you’re planning your next camp build and want the dining hall to actually earn its place as the heart of the site, let’s talk about what that looks like for your crew.
Want to learn more? Reach out to Holly Turnpenny to discuss your next kitchen diner project.