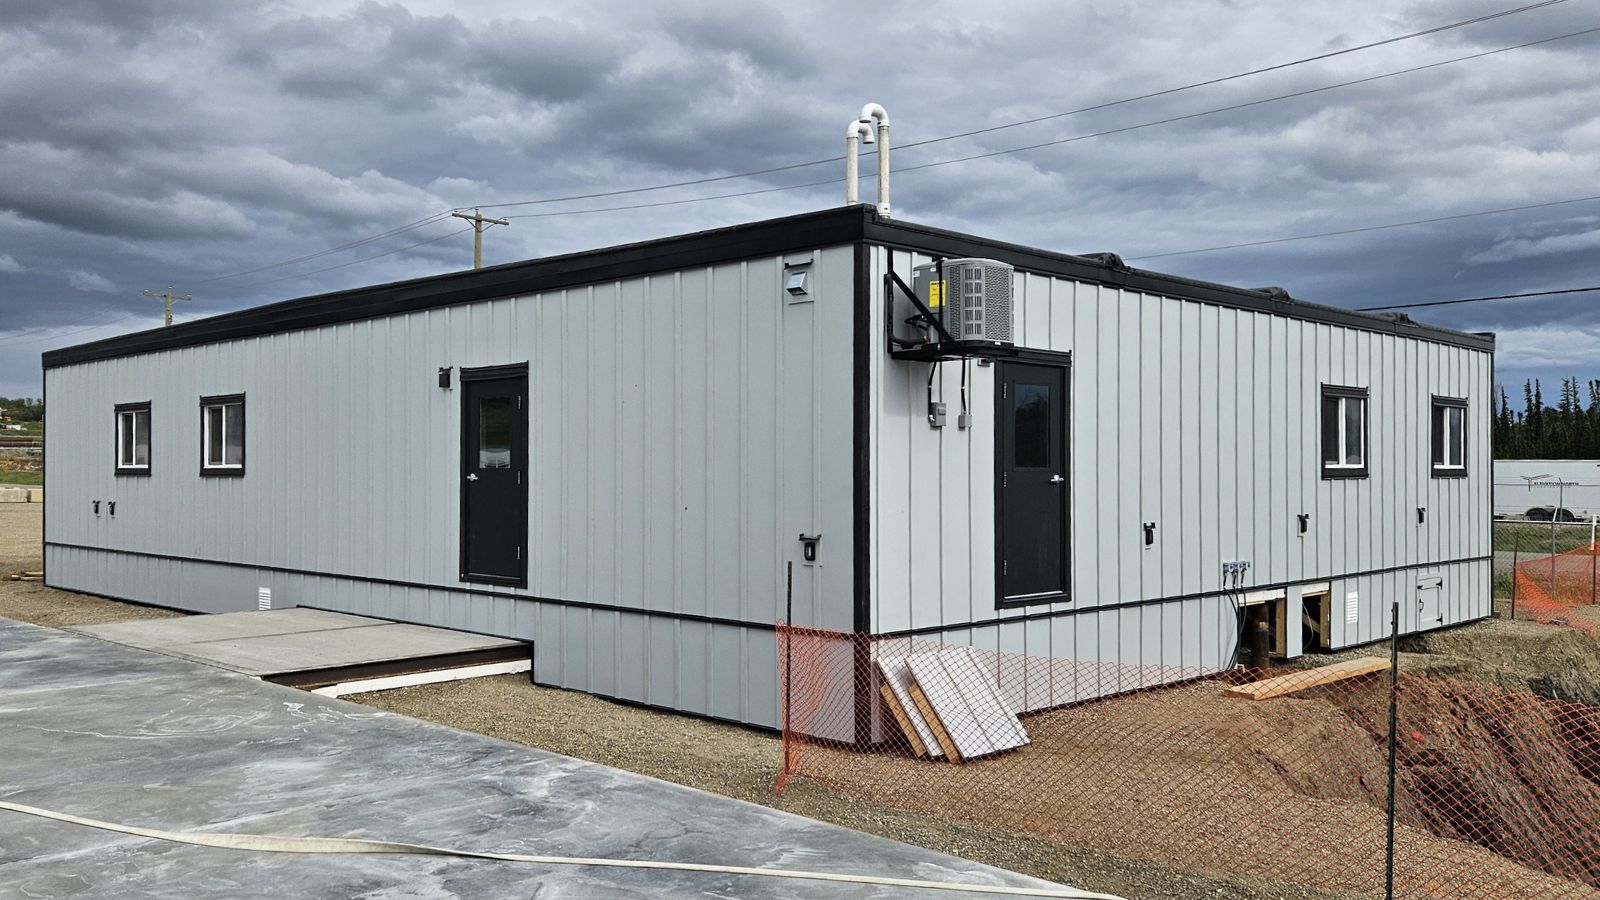

A renewable energy client needed workforce housing that could survive a remote northern site and still feel like home. ROC Modular delivered five custom sleeper units, and a roof solution that had to be engineered around the snow loads.
Want the one page summary? Download here.
The Challenge
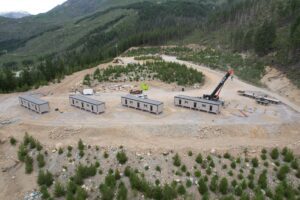
When a renewable energy company began developing a project at their remote site in BC, workforce housing was never going to be simple. The site sits in a remote location where every design decision has to account for transport limits, weather, and the reality that skilled workers won’t stay somewhere that feels like a construction camp.
The client had its own design standards and brand to uphold, and needed housing that would help attract and retain crews in a genuinely tough location. At the same time, the project still needed the speed, cost control, and reliability that modular construction is built for.
They came to ROC Modular for a custom design-build: workforce housing in format, but modernized to provide comfortable housing for workers.
The Solution
ROC delivered five identical, custom 12′ x 60′ executive sleeper units, each built as a genuine home away from home rather
- Purpose-built for the people using them.
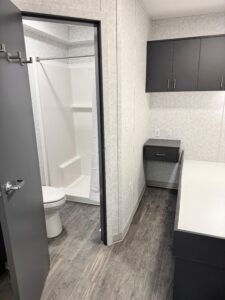
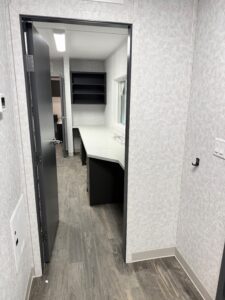
These units were purpose-built for engineers, combining living accommodations and dedicated workspace in a single unit. Each sleeper uses a dual-suite layout, giving every occupant their own private living space, workspace, and washroom, rather than shared facilities down a hallway.
- Built to look and feel residential, not industrial.
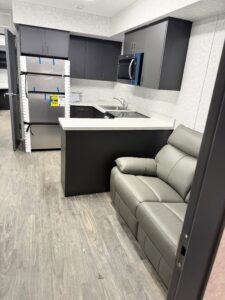
the units were finished in Hardie siding, which is a material choice driven directly by the client’s brand and aesthetic standards. Interiors carried the same intent: built-in sleeping accommodations, a dedicated workspace, a fully equipped kitchen, and a private ensuite bathroom, with custom cabinetry manufactured in-house at ROC’s own Cabinet Shop.
- Built for performance, not just appearance.
designed and engineered for BC Climate Zone 6 conditions. This is the same climate classification covering the province’s coldest, highest-elevation regions. To hold up to year-round mountain operation, each unit uses triple-glazed windows and a high-performance insulation package. The units are highly energy efficient and constructed to Part 9 of the BC Building Code, with blower door testing completed at ROC’s factory before the modules ever left the plant
- Built around a transport constraint and turned into a design win.
Transport height restrictions meant the modules had to ship with flat roofs. On site, ROC’s installation partner, Tasu, built and installed a full truss roof over each unit, giving them the pitched profile the client wanted. A pitched roof gave the units the homely look the client was after, but at this elevation it also does real work: shedding snow load automatically instead of requiring manual shoveling — a meaningful difference for a remote site where every maintenance task takes more time and manpower than it would in town.
The Outcome
Five identical custom executive sleeper units, installed at one of the more difficult-to-access sites ROC has built for:
Purpose-built to house the engineers running the project, and engineered to hold up to Climate Zone 6 conditions year-round.
The client got housing that meets its brand and comfort standards
“Units arrived in excellent condition, consistent from one to the next, and installation went very cleanly on site. The attention to detail and quality was evident throughout. We would welcome the opportunity to install these units again and would recommend ROC to any operator looking for a well-built, dependable accommodation product.”
— Jeff Russell, Operations Manager
The partnership didn’t end with delivery. The client already has ROC lined up for additional projects moving into 2027 and beyond.
ROC Modular designs and manufactures custom modular buildings for workforce accommodation, wellsites, site offices, and industrial projects across Canada and the USA
Get in touch to talk through your next project.